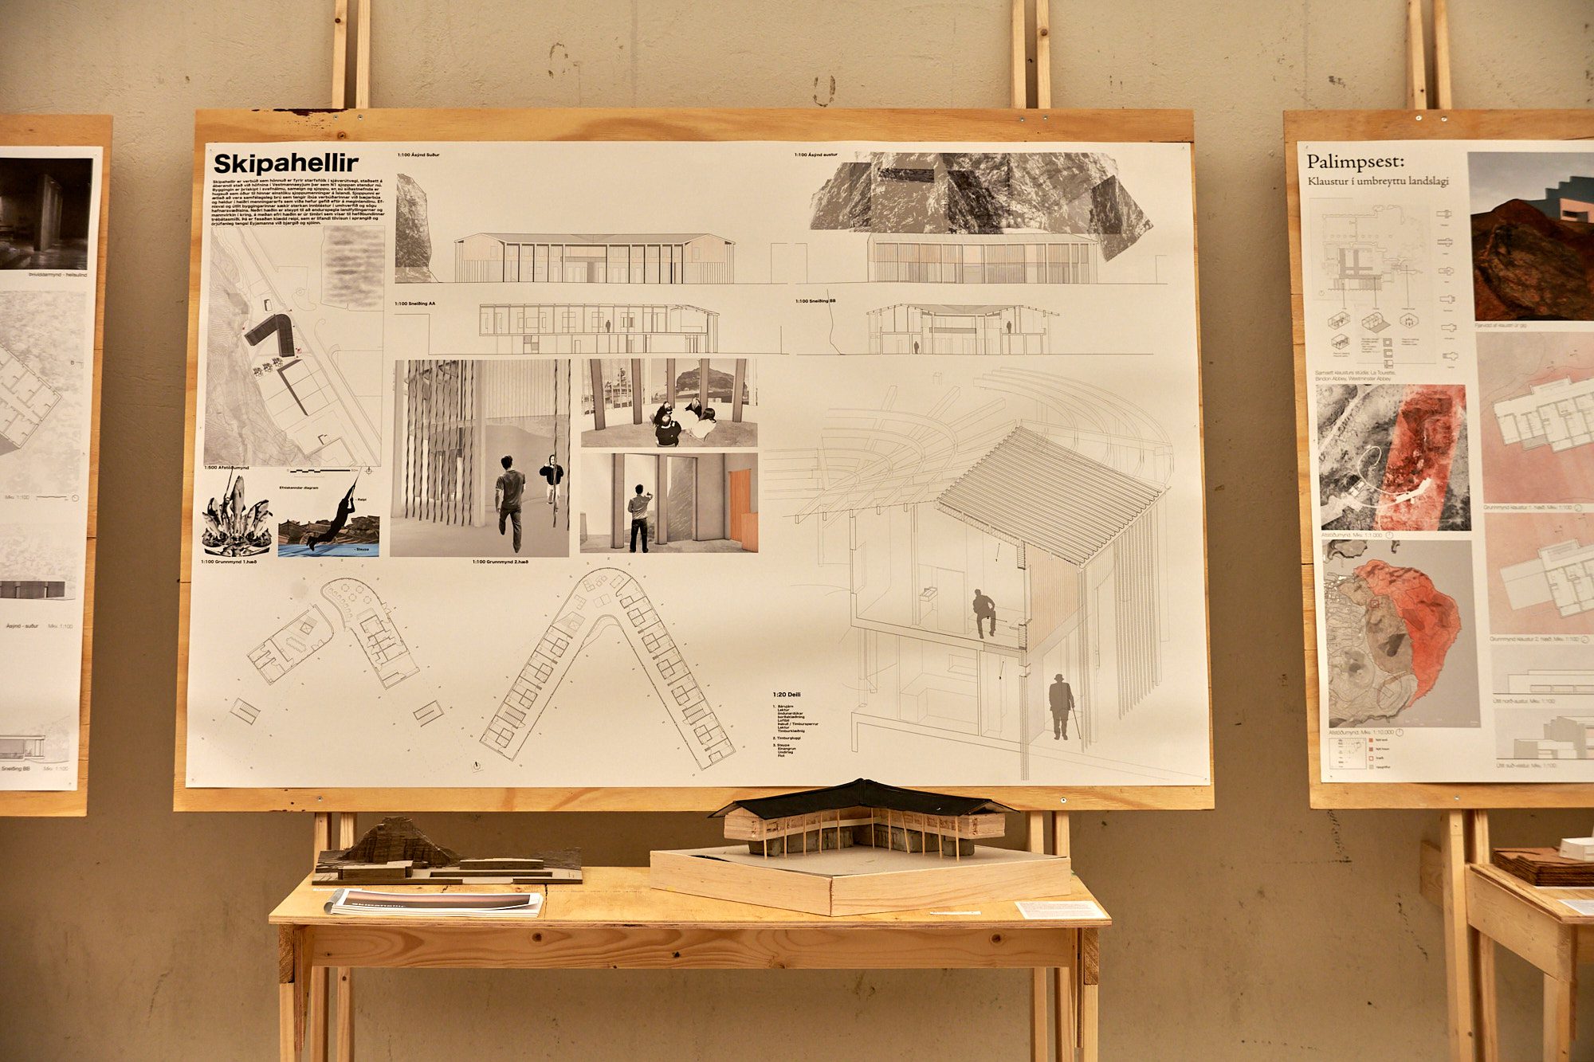
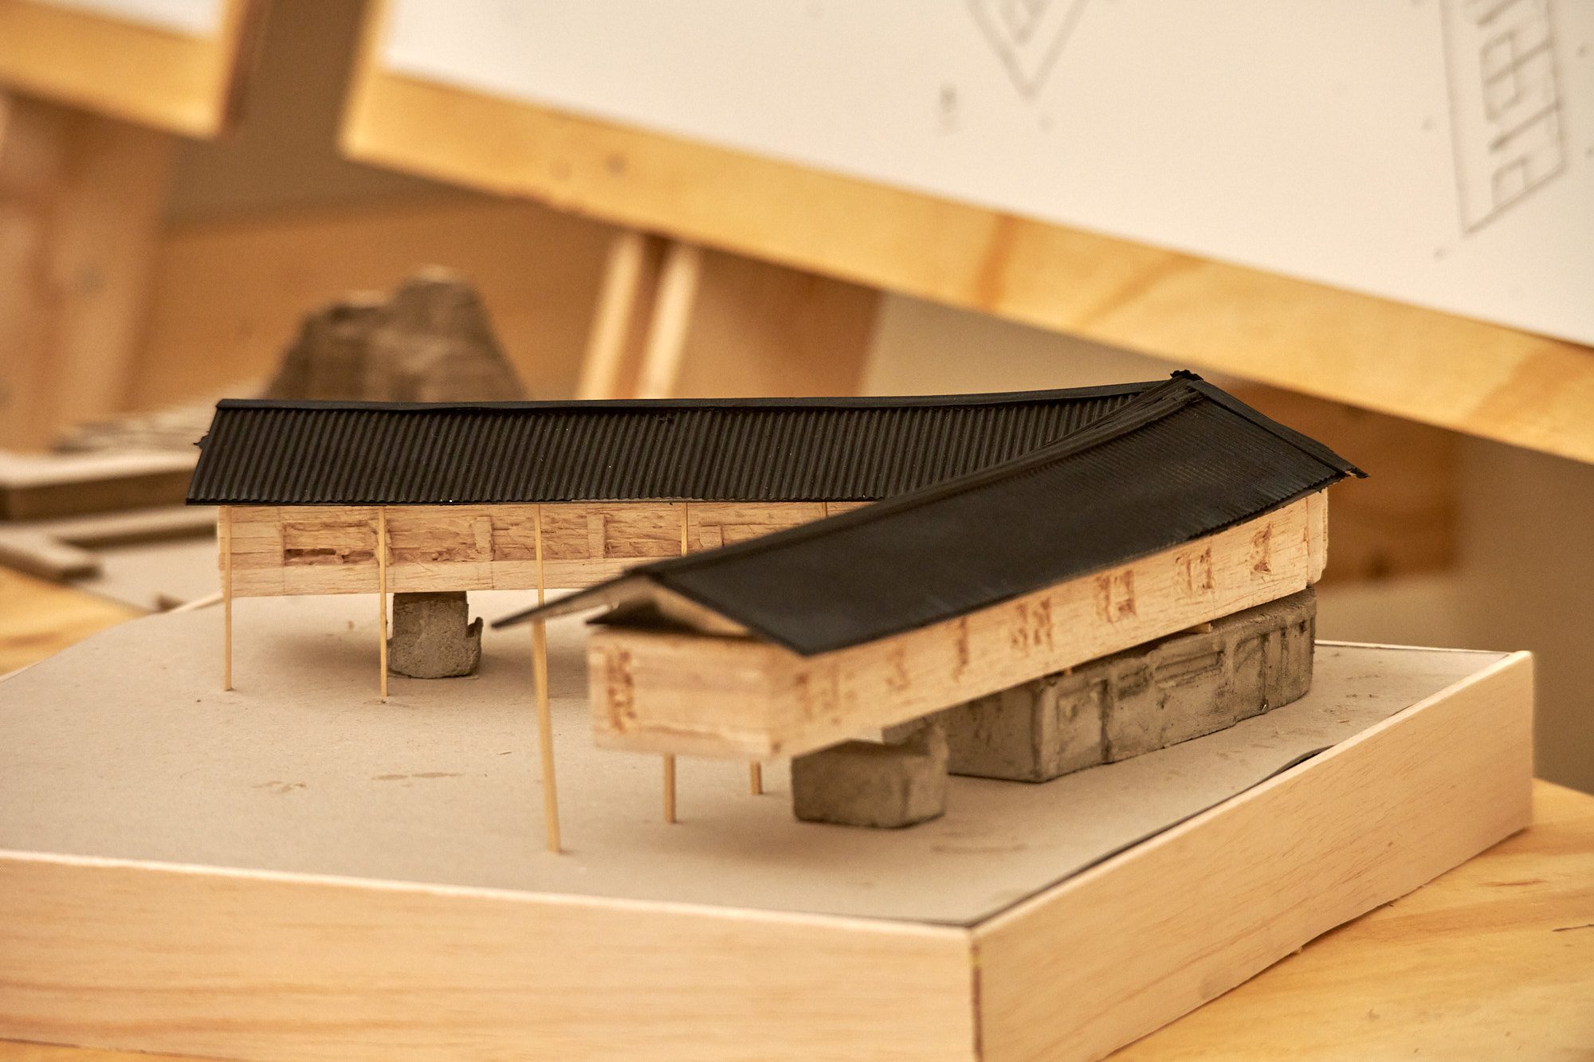
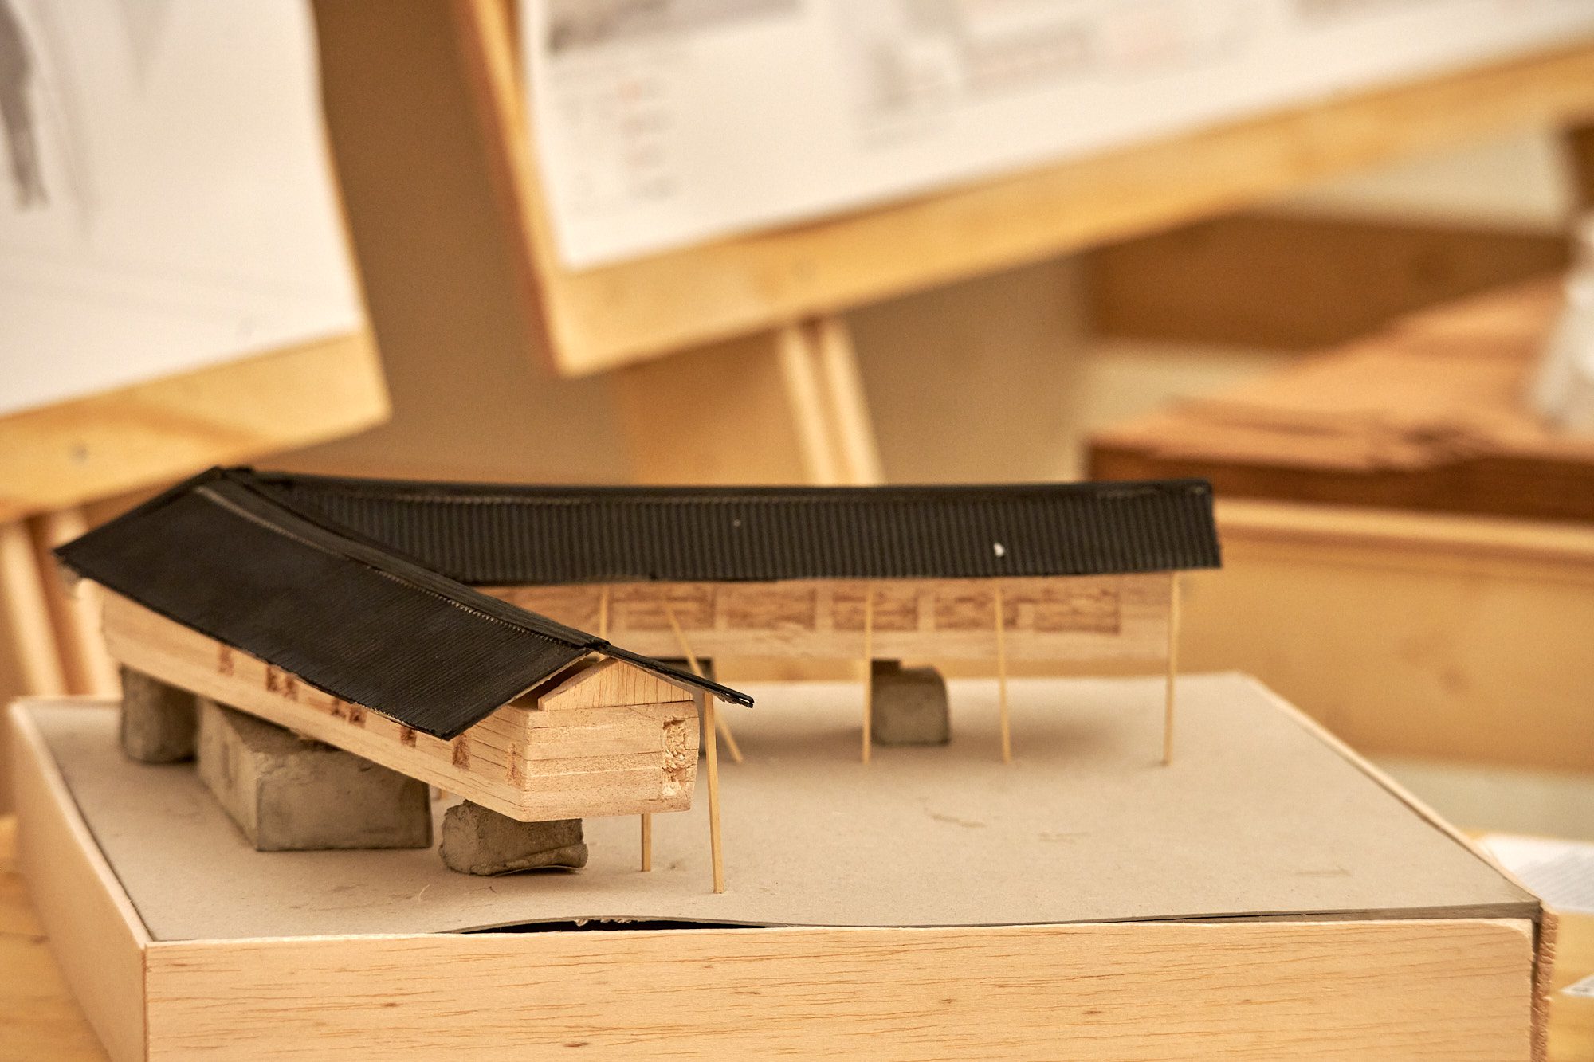
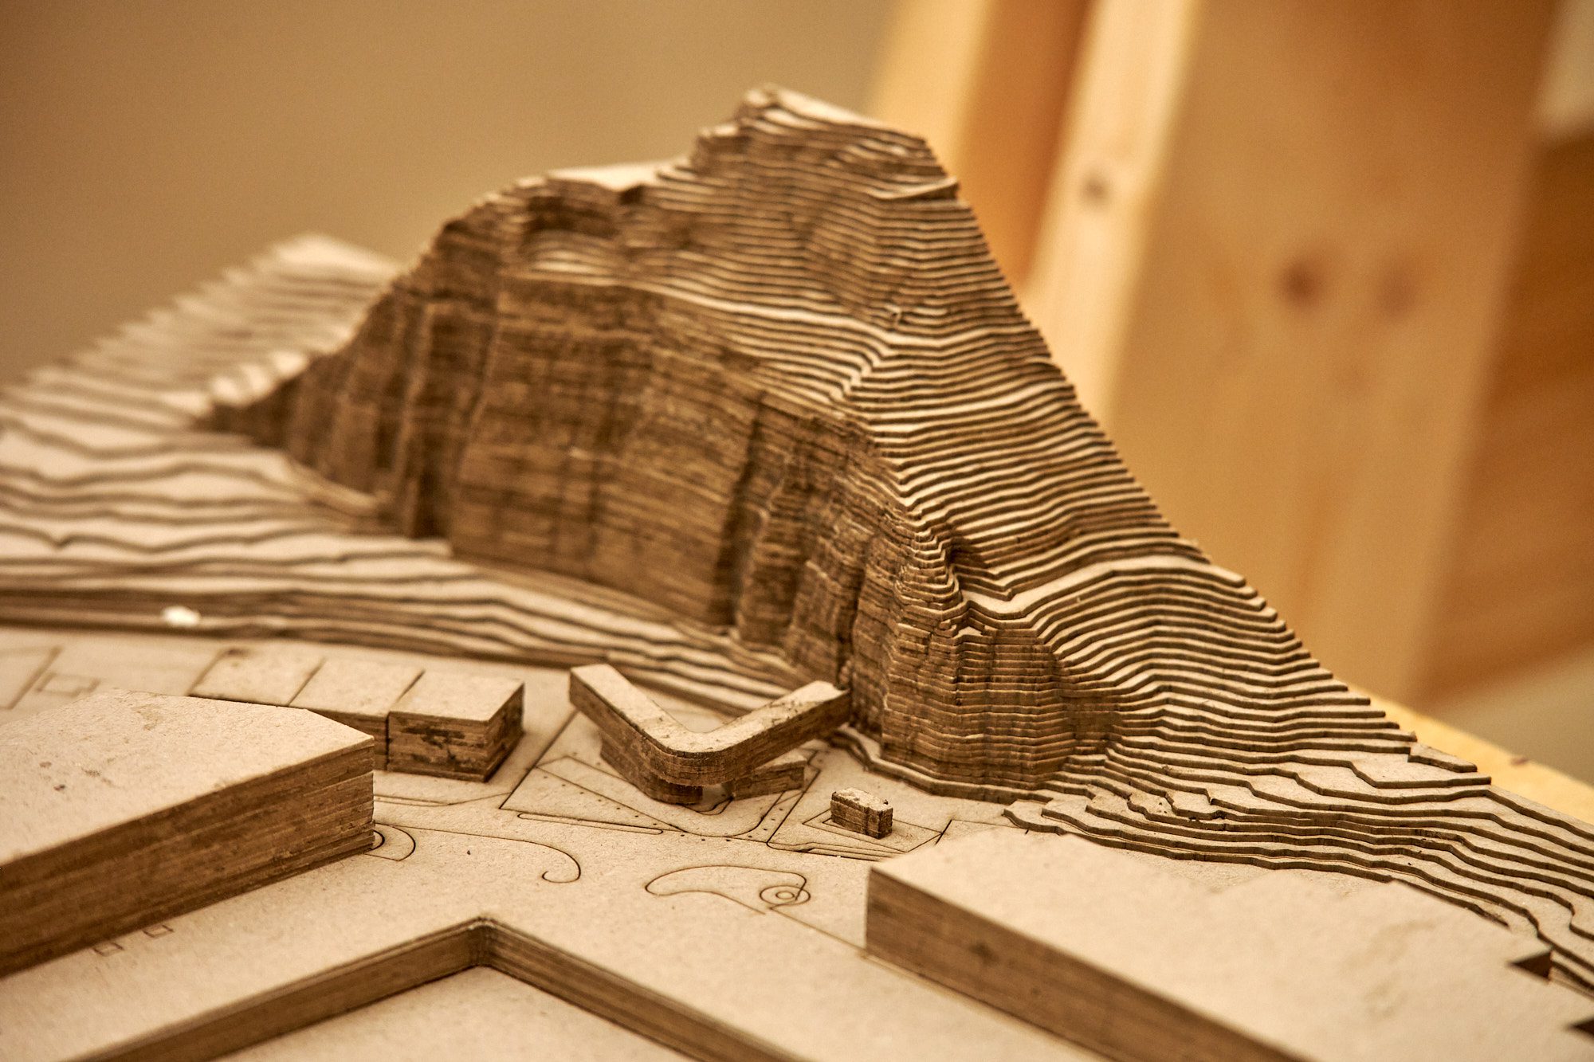
Skipahellir er ný verbúð hönnuð með þarfirfiskvinnsluólks í huga. Byggingin rís við enda hafnarinnar þar sem nú er N1 sjoppa stendur Byggingin er samofin úr þremur rýmum, svefnálmu, samverurými verbúðarinar og sjoppu. Sjoppan er óður til sjoppumenningarinnar sem lifir enn góðu lífi í Vestmannaeyjum. og virkar sem samkomustaður sem tengir íbúa verbúðarinnar við íbúa Vestmannaeyja. Efniskennd byggingarinnar er sótt í nærumhverfið og sögu reitsins neðri hæðin er úr steypu sem vísar í landfyllingar og hafnarmannvirki,, efri hæðin úr timbri sem vísar í handverk bátasmiða og að lokum er byggingin klædd reipi sem er tilvísun í sprangið.
Skipahellir is a residential hub designed for those working in the local fishing industry. Situated at the harbor’s edge, on the site currently occupied by the N1 kiosk, the building is organized into three parts: sleeping quarters, communal areas, and a local shop (sjoppa). The shop is a tribute to the „sjoppa“ culture that remains a vibrant part of life in the Westman Islands, even as it fades on the mainland. It serves as a social bridge, connecting the residents of the hub with the local community. The materiality is inspired by the site’s history and environment: the concrete base reflects the surrounding harbor infill, the timber upper floor honors traditional boatmaking, and the rope façade serves as a symbolic nod to the local art of „sprang“ (cliff-swinging).
Myndir: Claudio Parada Nunes
Ellert Sigurðarson
Skipahellir
Verkið í myndum.