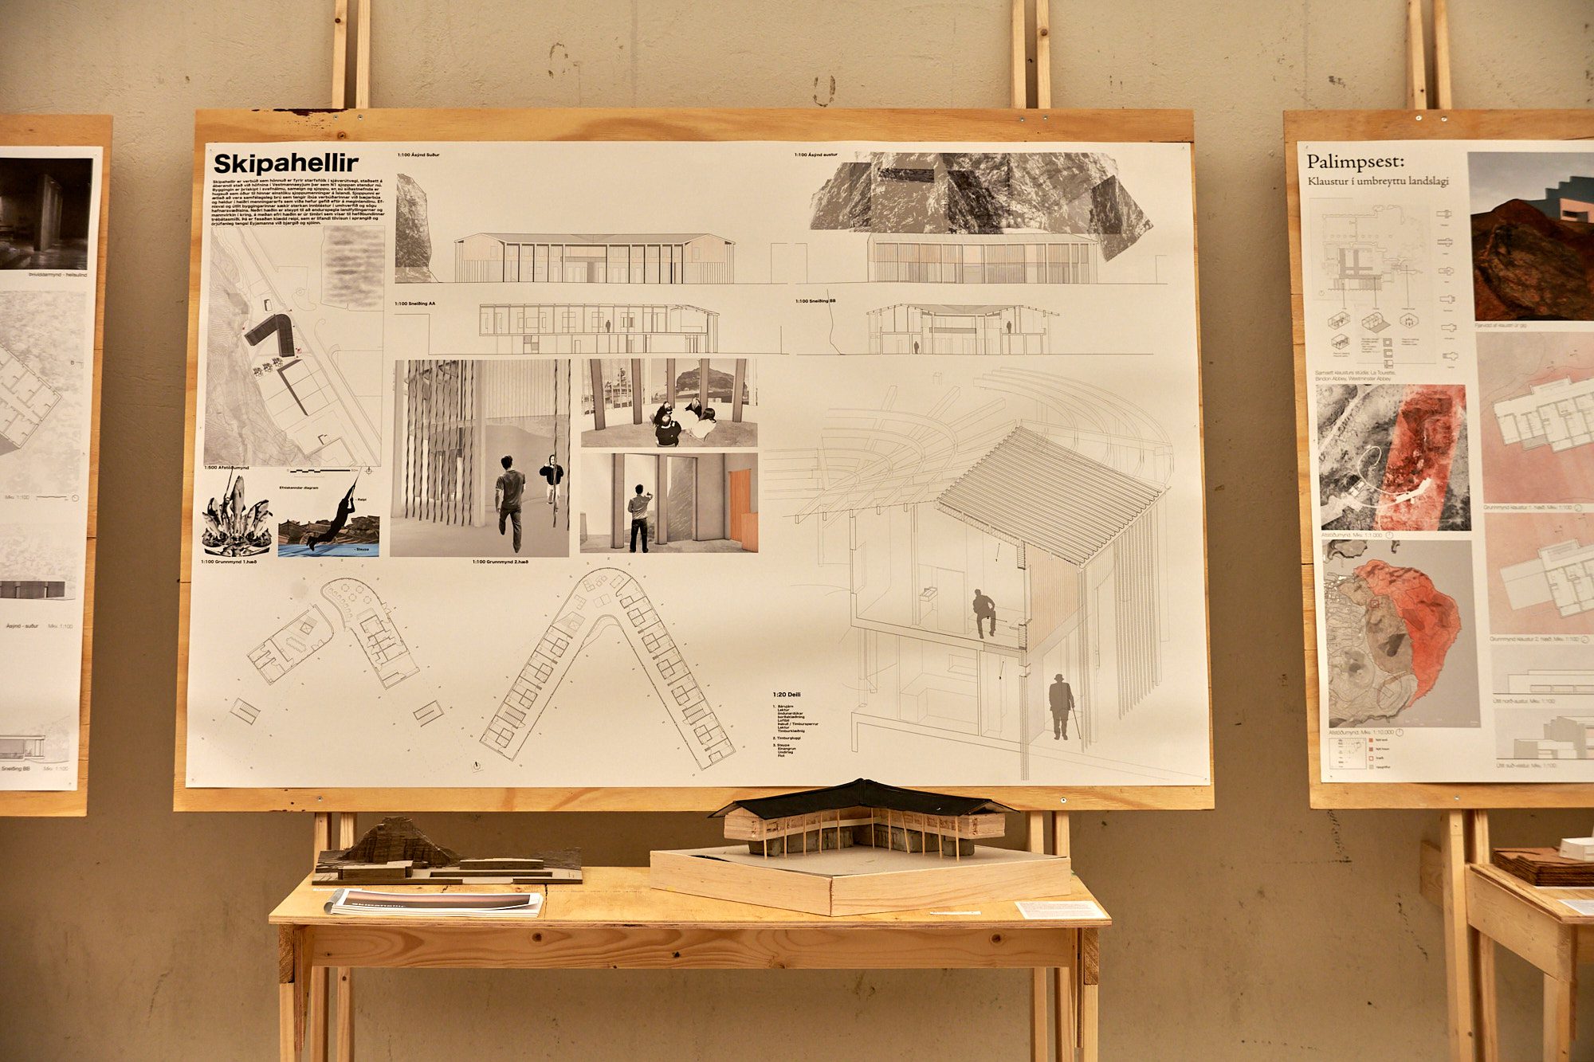
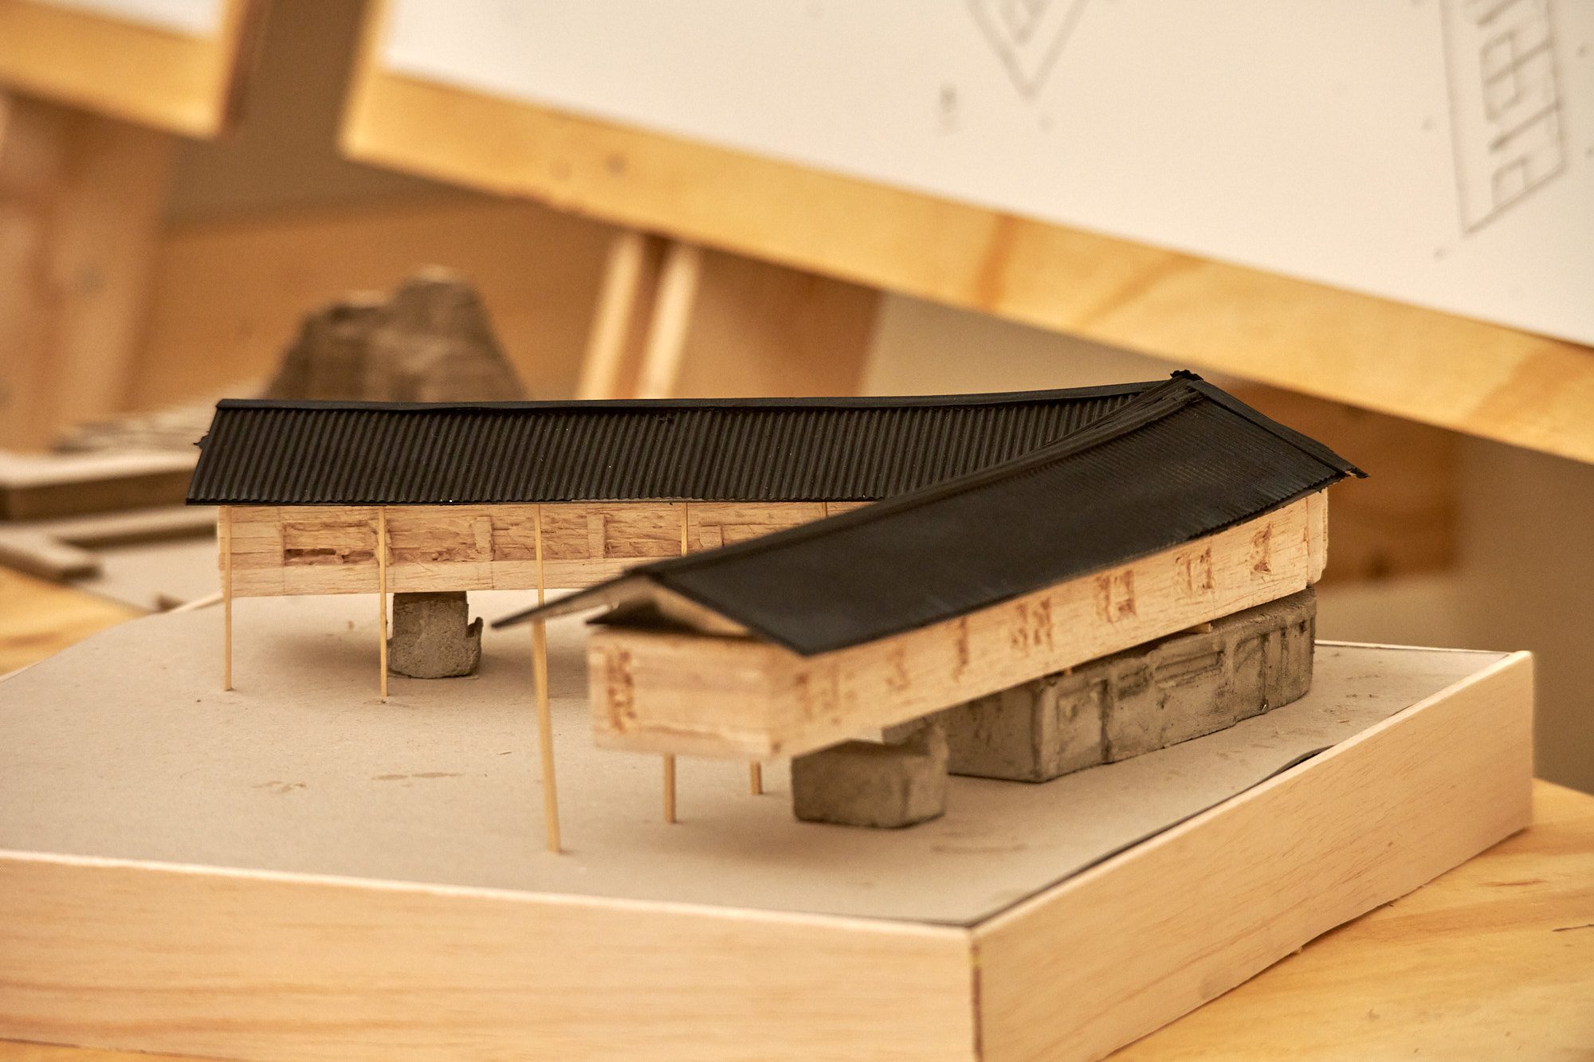
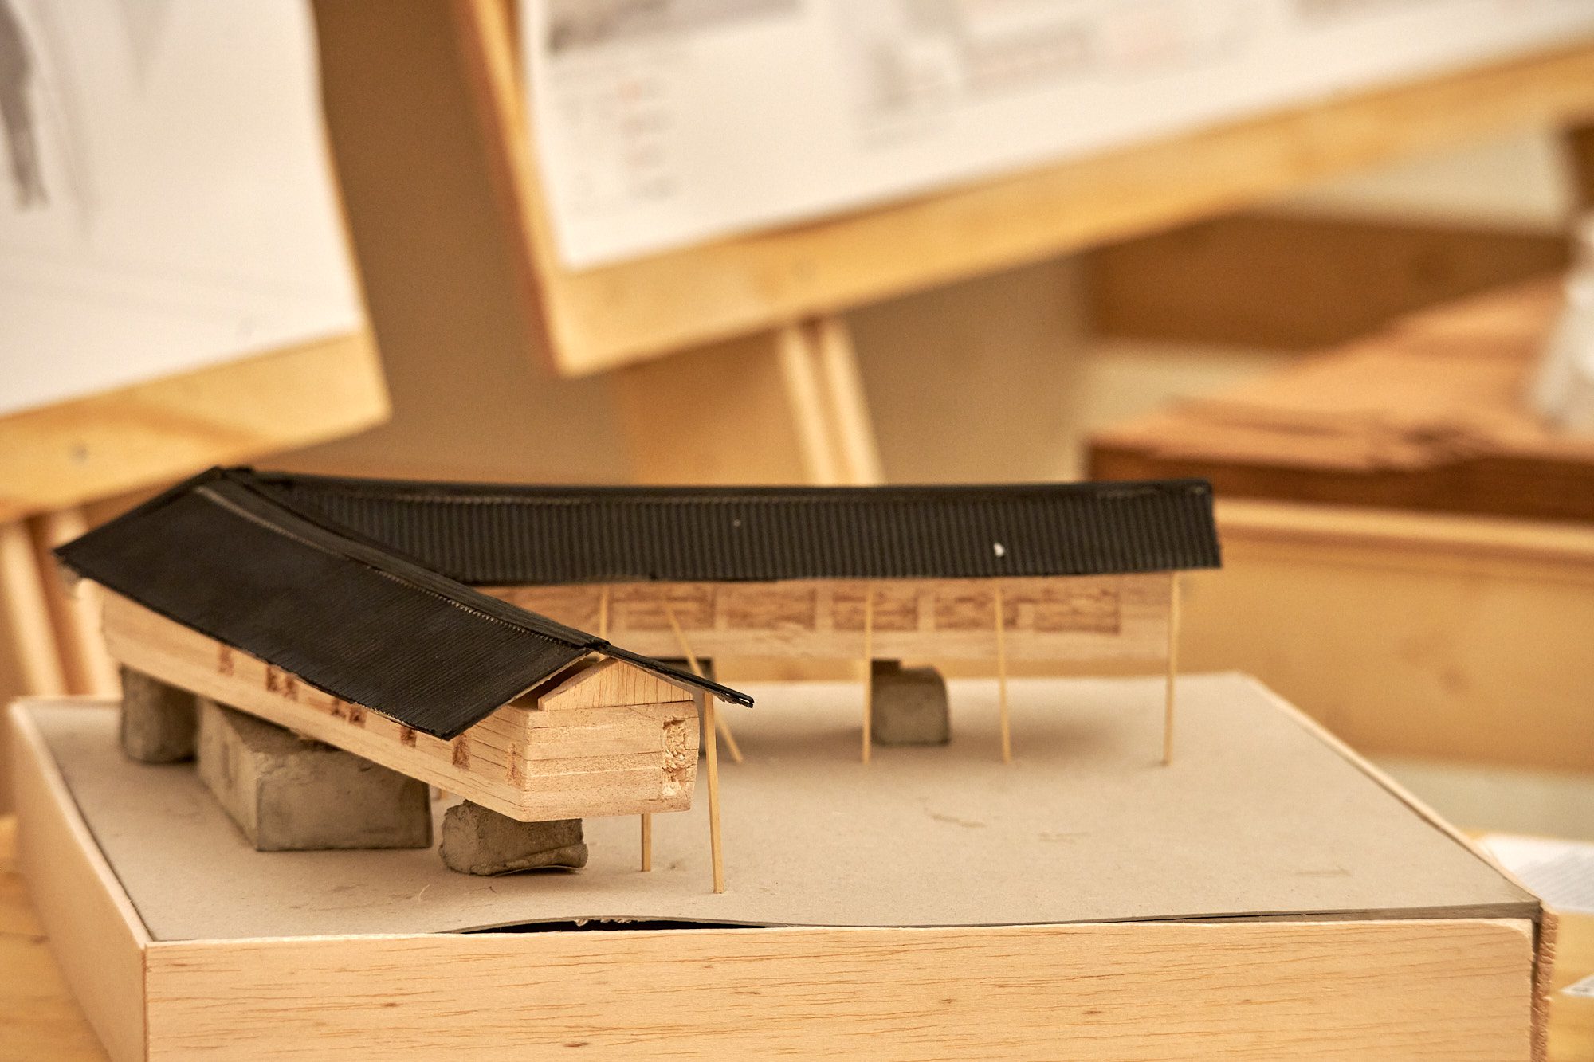
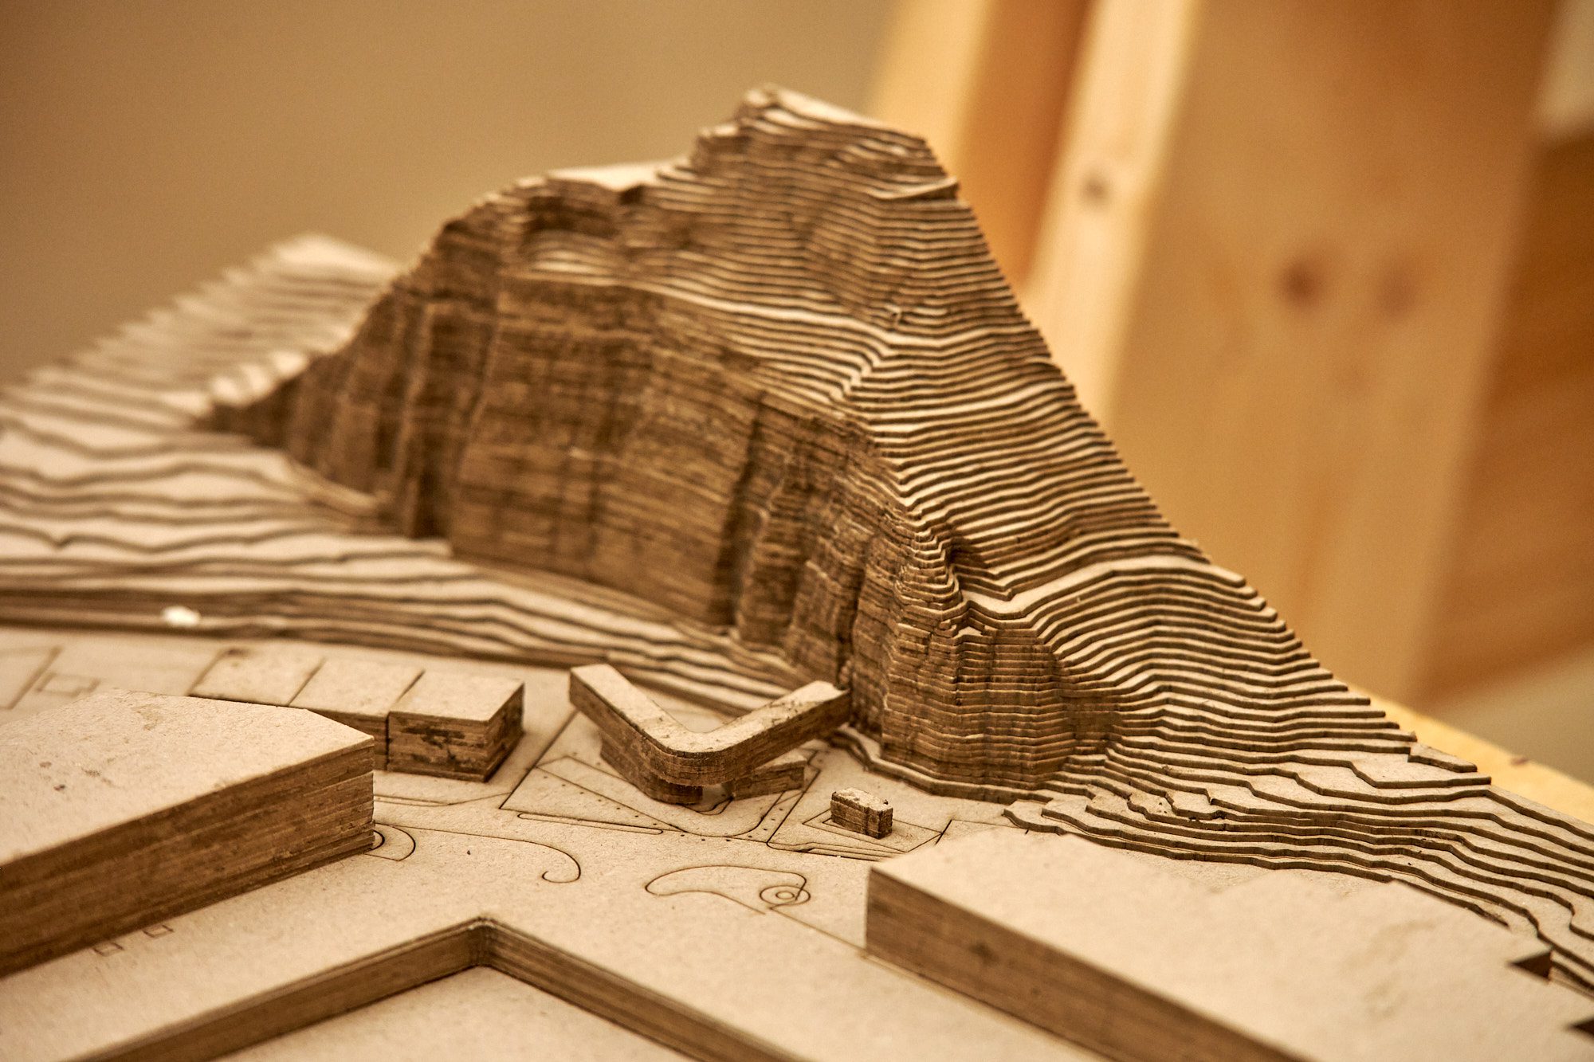
Skipahellir is a new shelter designed with the needs of fish processing people in mind. The building rises at the end of the harbor where there is now an N1 convenience store stands The building is interwoven from three spaces, a sleeping wing, the living space of the shelter and a convenience store. The shop is about the convenience store culture that still lives well in Vestmannaeyjar. and acts as a meeting place that connects the residents of the shelter with the residents of Vestmannaeyja. The material of the building is taken from the local environment and the history of the field, the lower floor, is made of concrete that refers to landfills and harbor structures, the upper floor is made of wood that refers to the crafts of boat builders, and finally the building is covered with rope that is a reference to the crack.
Skipahellir is a residential hub designed for these working in the local fishing industry. Situated at the harbor's edge, on the site currently occupied by the N1 kiosk, the building is organized into three parts: sleeping quarters, social bridges, connecting the residence with the local community. The material is inspired by the site's environment, „the environment and conditions“.
Photos: Claudio Parada Nunes
Ellert Sigurdarson
Ship cave
The work in pictures.