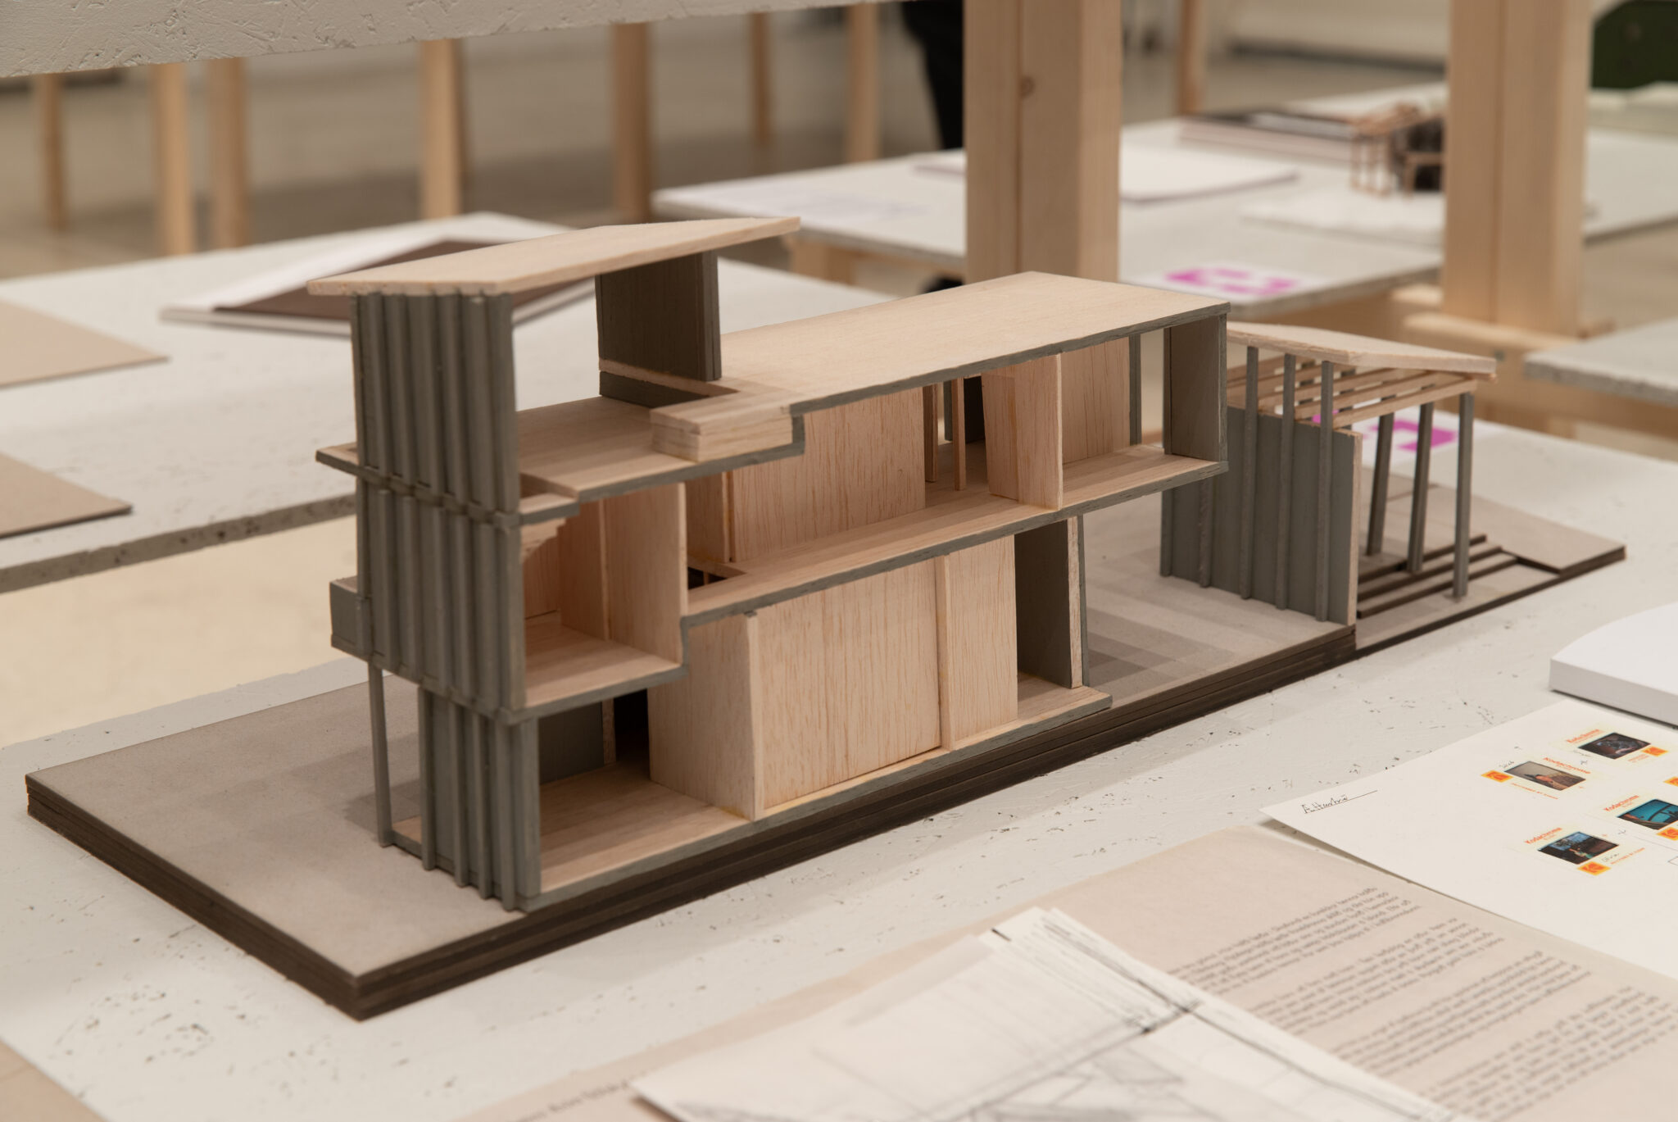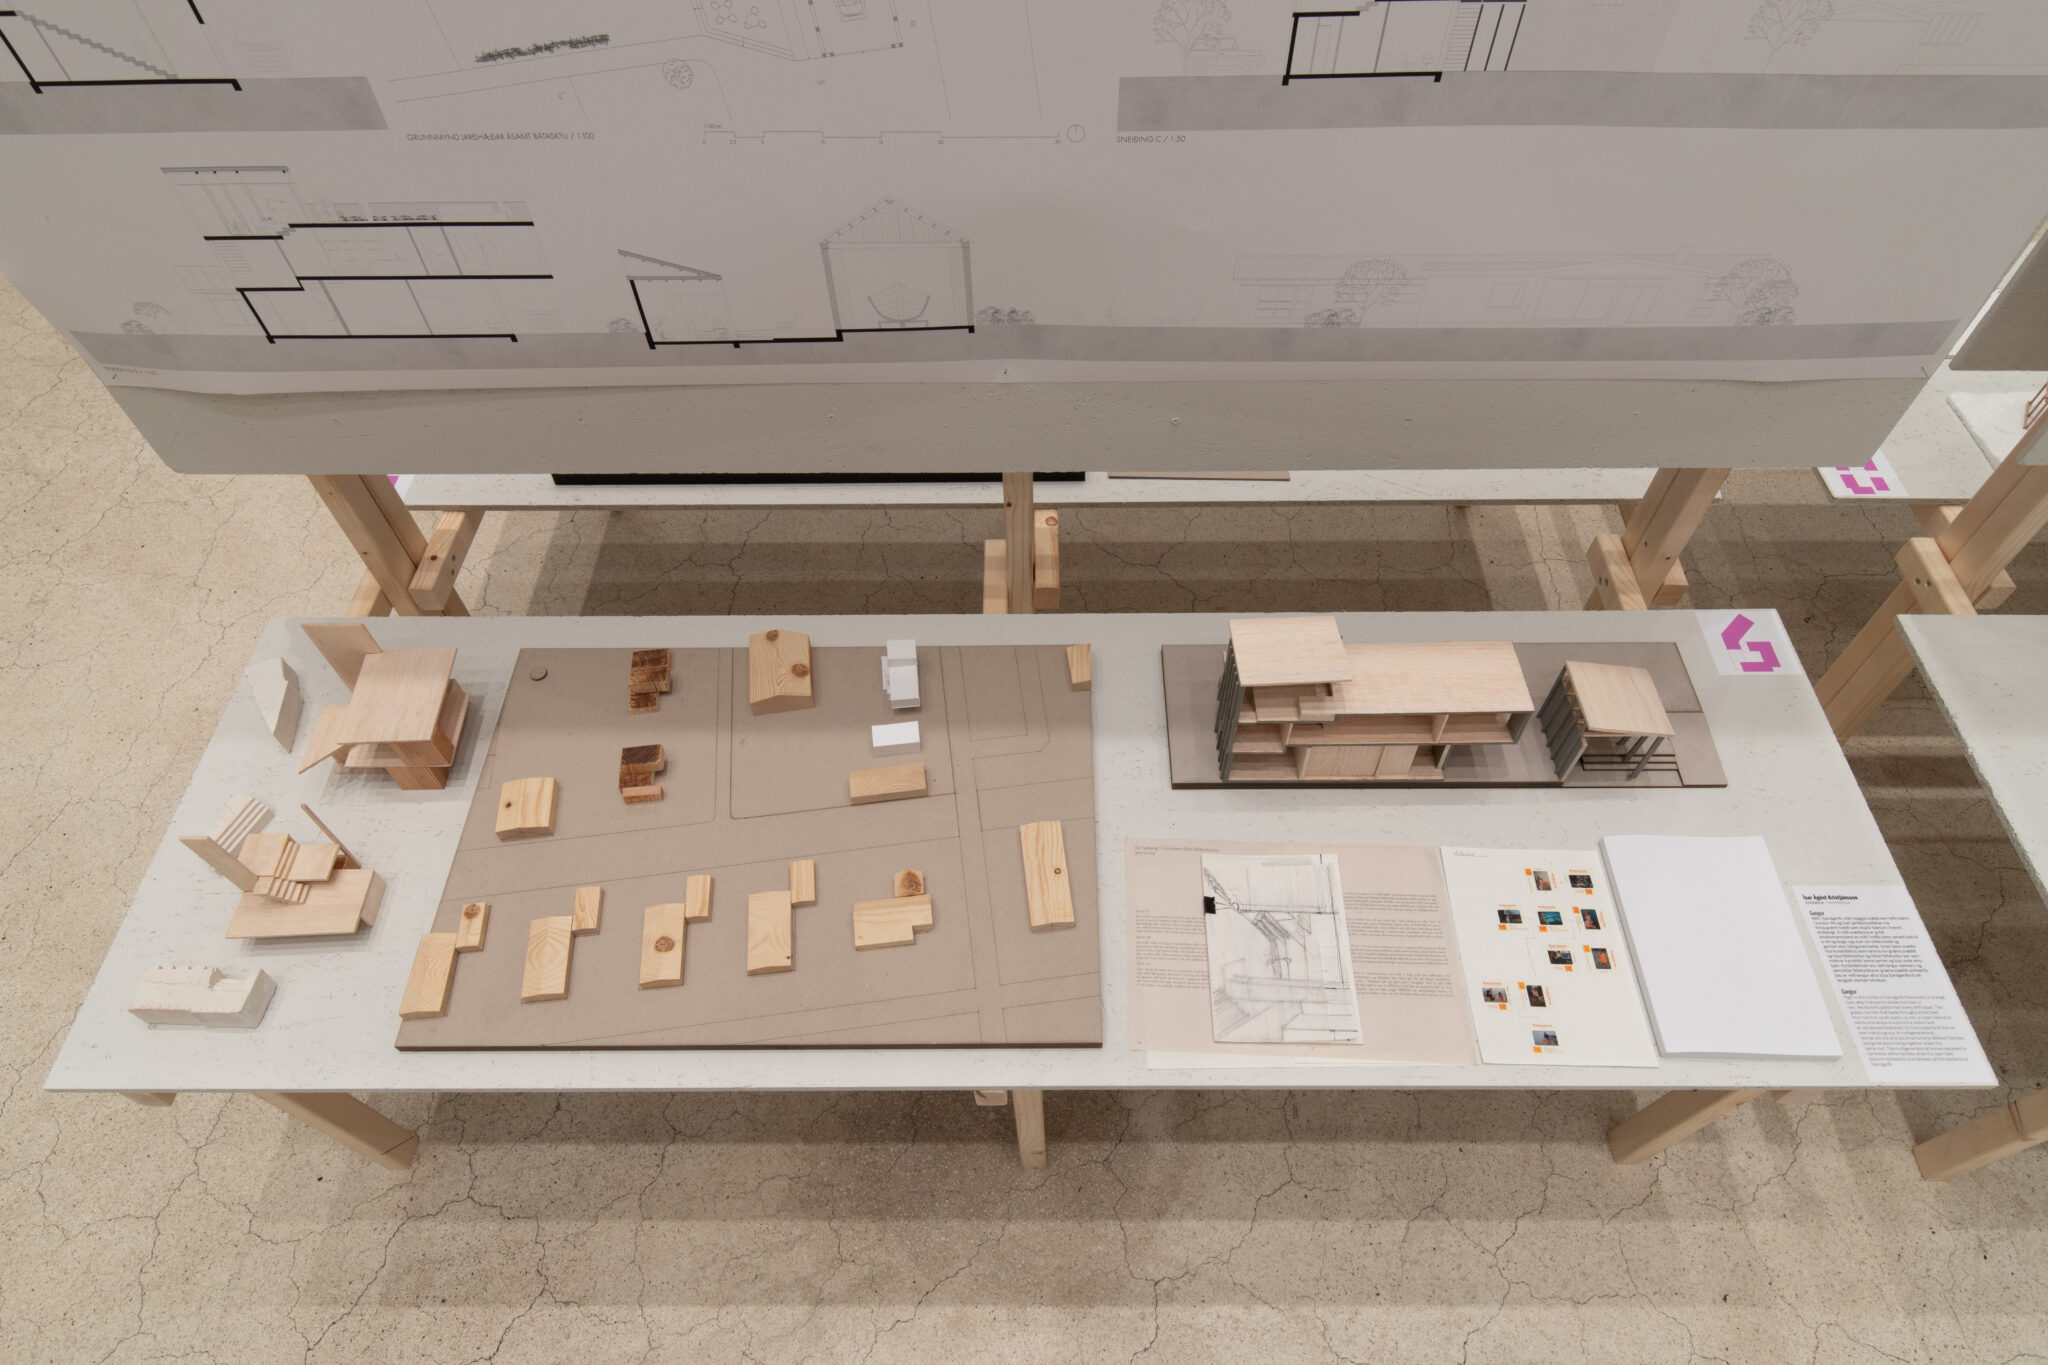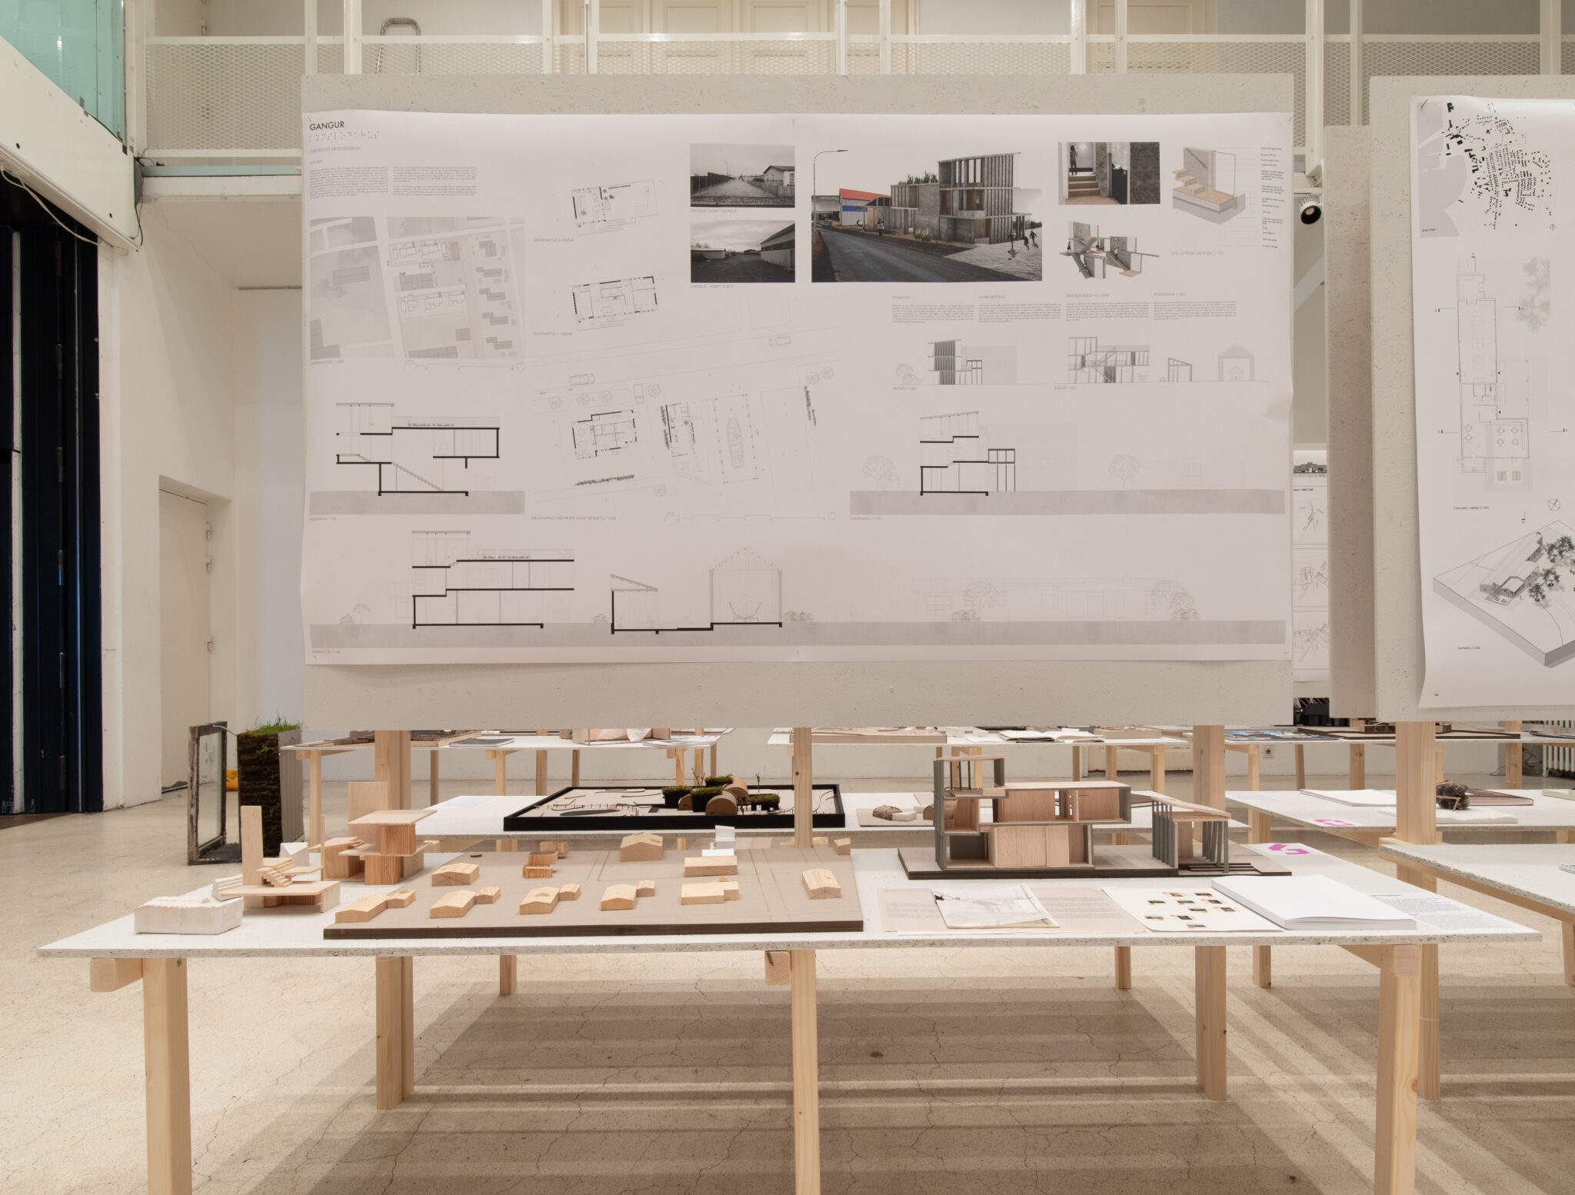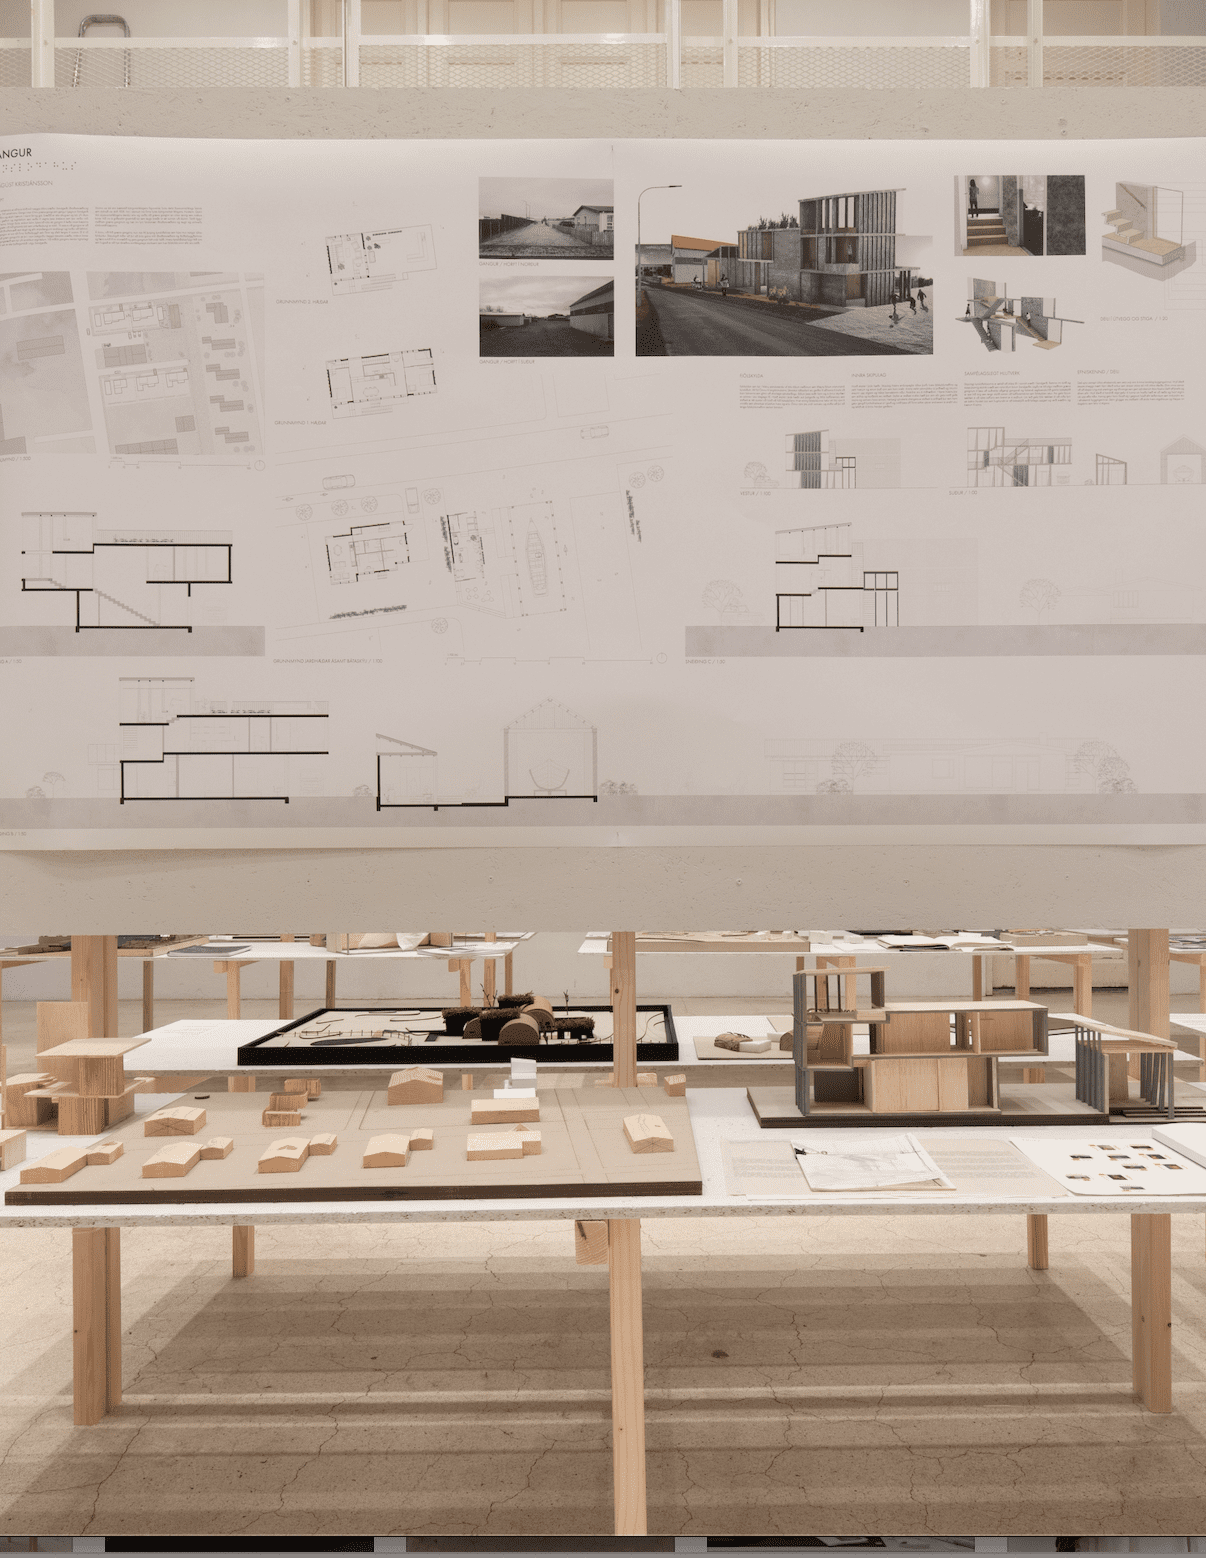
In the middle of Sandgerði, between two areas that climb the town apart like two crustal plates, you can find a green area that divides the town in two lengths. Between the areas is green no man's land, but in the middle of it it opens outwards and stretches around the fire station and an old shed of a rescue team.
Within that area, generational houses rise that frame the green area and house diverse and different families where several generations come together and live under one roof. The generational houses are a place for the togetherness and coexistence of families, but the green area around them is a platform for all residents of Sandgerði to connect stronger.
Right in the middle of Sandgerði there exist a strange back alley that even divides the town in two, like tectonic plates that slowly drift apart. The grassy corridor that leads through the town from north to south opens up into an open field at its center and wraps around a fire station and an old disused boatshed.
On the outs of this no-man's land a group of multigenerational homes will rise and become home to different families and generations living together under the
same roof. The multigenerational homes present a symbiosis within families while the open field beyond representatives one between all the residents of Sandgerði.
Work in three dimensions: Hermann Valsson
Pictures of works: Sisters Lumièrern
The work in pictures.