Rauðarárholt's plan is a significant but little-known chapter in Reykjavík's development history as a capital. Holtið was mostly unoccupied land until the Second World War, if you count as a single parking lot and quarry. The first structure at the top of the hill was the water tank that was built to increase pressure in the water supply's distribution system after the fire in 1915. Shortly before the Second World War, the first phase of workers„ housing was built at Háteigsveg and Meðalholt, and in 1942 a competition was held for a new building for Sjómannskóli. Since 1948, the first draft of the layout of Hlíðin east of Länguhlíðar, where the street Stakkahlíð was marked by the new school community with various institutions: teachers“ school, high school, teachers' training school, children's and middle schools, as well as a sports hall, soccer hall, school, and school, a school, a school, a school, a school, a school, a school, a school, a school, and a school, a school, a school, and a school, a school, a school, a school, and a school, and a school for a school for a school for a school for a school, and a school, and a school for a school for a school for a school for a school, a school, a school for a school for a school for a school for a school for a school for a school, and a school, and a school, and a school for a school for a school for a school for a school for a school for a school for a school for a school for a school for a school for a school for a school for a school for a kind of education, a school for a school for a school for teachers's, and a school for a school for a school for a school for a school, and a school for a school for a school, and a school for a school for a school for a school for a school for a school for a school for a school for a school for a school for a school for a school for a school for a school for a school for a school for a school for teachers's, and a school for a school for a school for teachers's, and a school for a school for teachers's, and a school for teachers's, and a school for a school for a school for teachers's, and a school for a school for a school for teachers's, and a school for teachers's, and a school for teachers.
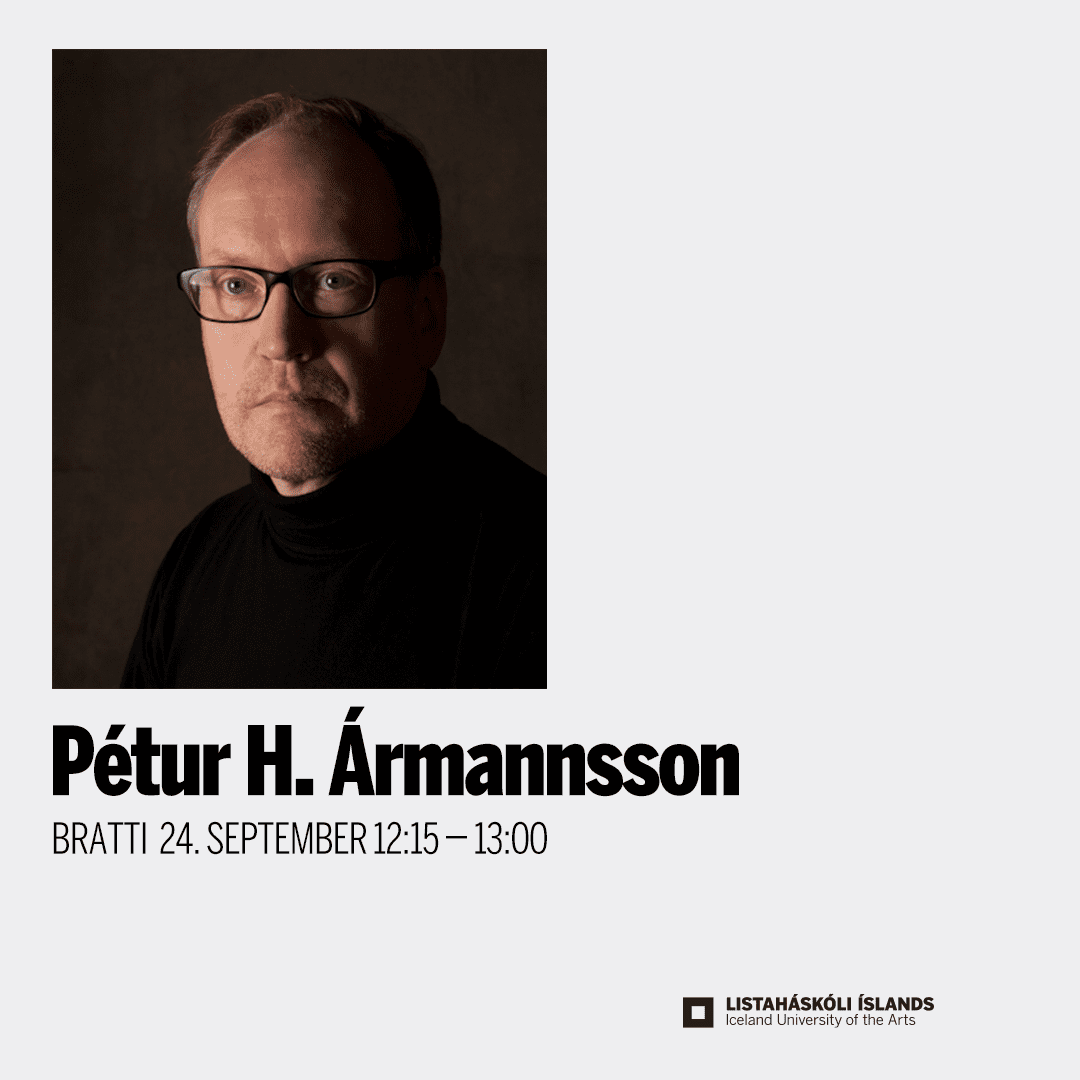
Peter H. Ármannsson
Born in Hafnarfjörður in 1961. Student from the physics department of Reykjavík High School in 1980. Study in architecture at The University of Toronto, Canada, final exam (B.Arch.Hons) 1986. Graduate studies in architecture at Cornell University, Ithaca, New York, master's degree 1991. Architect at the drawing studio Bankastræti 11 1991 - 1993. Head of the Department of Architecture of the Reykjavík Art Museum 1993 - 2005. Part-time teacher at the Architecture and Design Department of the Iceland University of the Arts from 2002. Architect of Icelandic History and the 2013 Faculty of Knowledge Award for the Icelandic Literature and the Designation of Architecture Award for the Icelandic Literature, Lectures, Lectures, and the Icelandic Literature Society's nomination for the Icelandic Literature.
Access to Bratta is good, toilets are on the same floor.