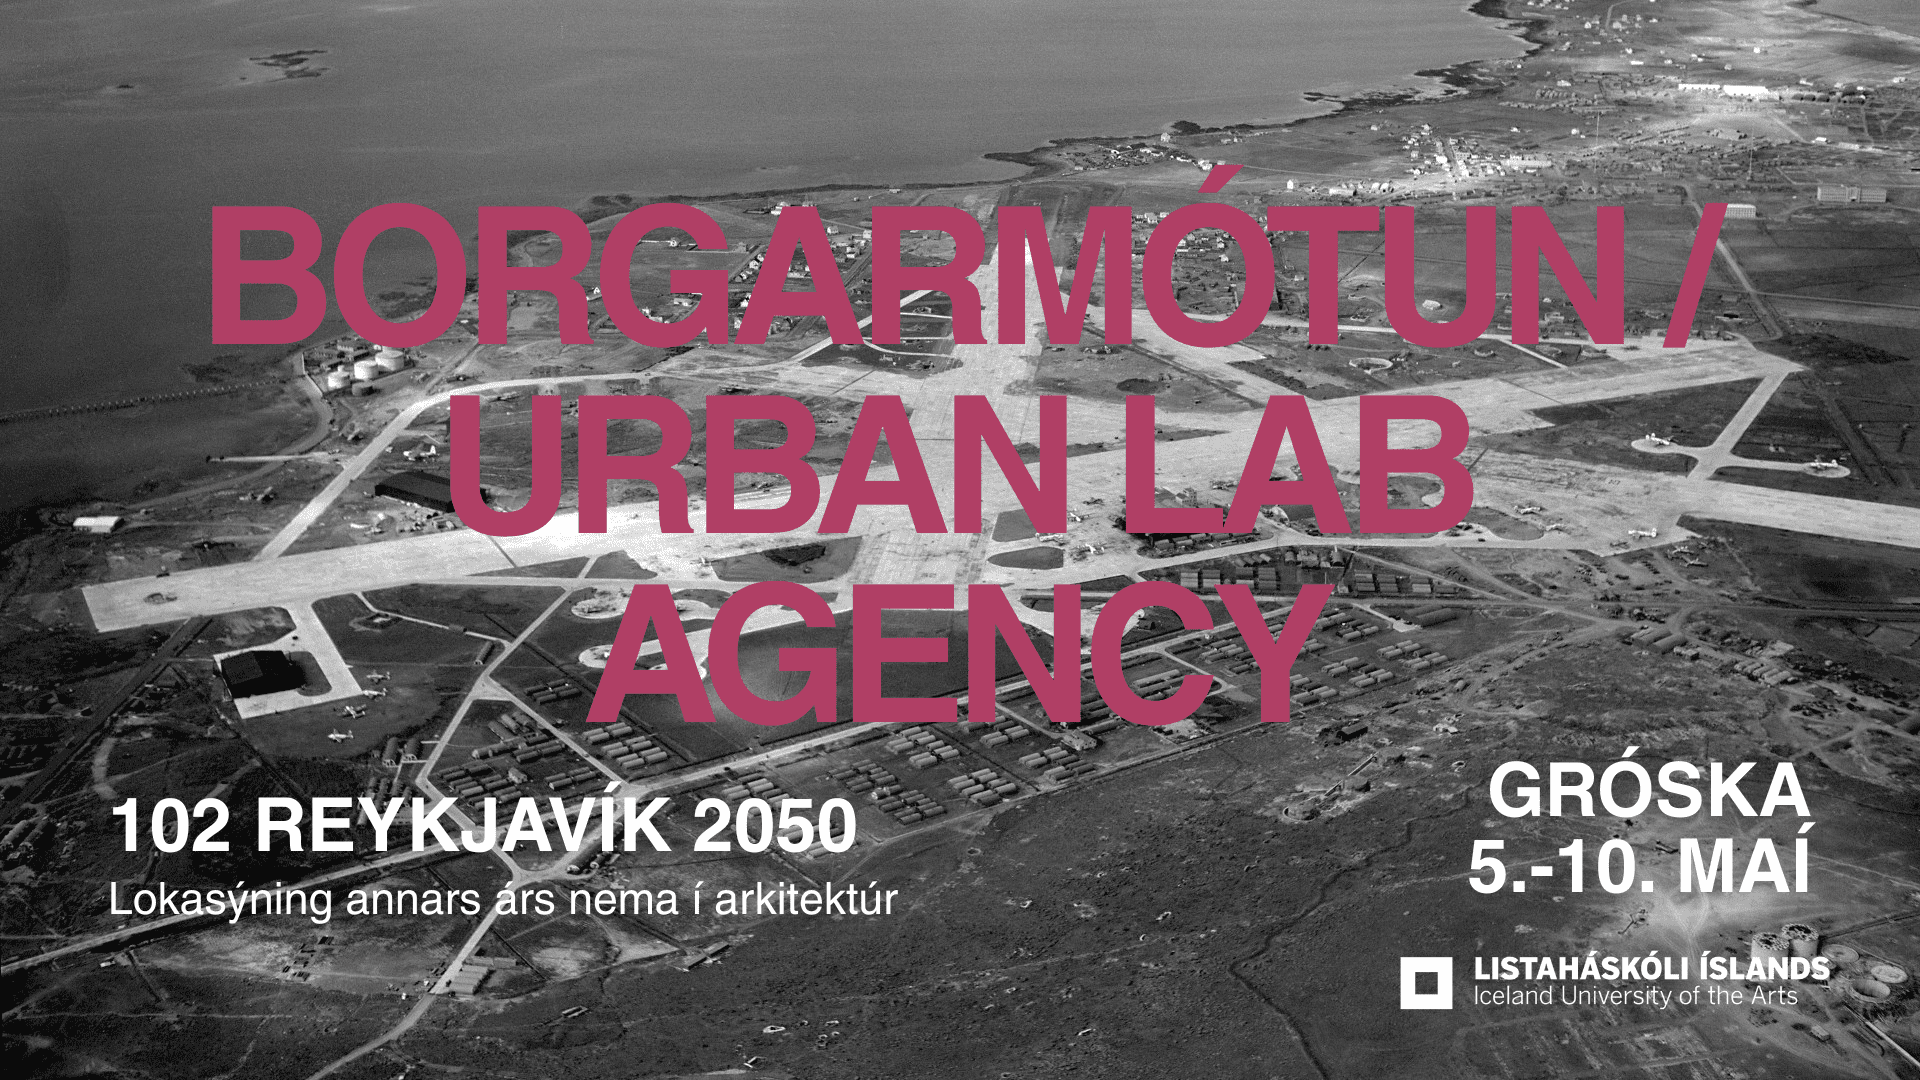
102 Reykjavík 2050
102 Reykjavík 2050 is a project that students in their second year of architecture have been dealing with during the course Borgarmótun/Urban Lab Agency at the Iceland University of the Arts.
During the first half of the course, in the fall semester, students identified the area of 102 Reykjavík and designed a new urban plan in selected areas with a vision for the year 2050 as a guide In the spring semester, 13 students have designed 500-1500m2 of built-up space with an emphasis on integrating residential and other activities The goal is to create a diverse, vibrant and sustainable urban environment where different uses can strengthen each other The projects are either a single building or a complex of buildings and include both interior and exterior spaces.
The projects are diverse and reflect different needs and possibilities in urban development. These include a greenhouse residence, a library, a climbing house, a wetland center, a cohabitation of senior citizens, an apartment building with a kindergarten, an apartment center for artists, a church and bathing pools - as well as other projects where the interaction between residence, service and social quality in the city has been examined.
The opening of the exhibition is May 5, at 17:00 - 19:00.
The exhibition runs open until May 10 every day during the week between 10:00 and 17:00
102 Reykjavík 2050 is a project that second-year architecture students have been working on in the course Borgarmótun /Urban Lab Agency at the Iceland University of the Arts.
In the first part of the course, during the autumn semester, students analyzed the 102 Reykjavík area and designed new urban plans for selected sites, guided by a future vision for the year 2050. In the spring semester, 13 students have designed 500 -1500 m² of built space, with an exposure on integrating residential housing with other functions. The aim is to create a diverse, vibrant, and sustainable urban environment where different uses can reinforce one another. The projects consist of a single building or a cluster of buildings and interior and additional structures.
The projects are protected and reflect different needs and possibilities in urban development. These include greenhouse living, a library, a climbing facility, a wetland center, co-housing for seniors, multi-family housing with a kindergarten, a residential hub for artists, a church, and geothermal bathsamong other proposals exploring the interaction of housing, services, and social quality in the city.
The exhibition opening is on May 5th, from 17:00 to 19:00.
The exhibition will remain open until May 10th, every day of the week from 10:00 to 17:00.